Home feng shui
Feng Shui Bedroom Layout: Five Plans That Work
Five bedroom layouts that satisfy the feng shui constraints, from a door on the long wall to a room under 110 square feet, with what to do when none fit.
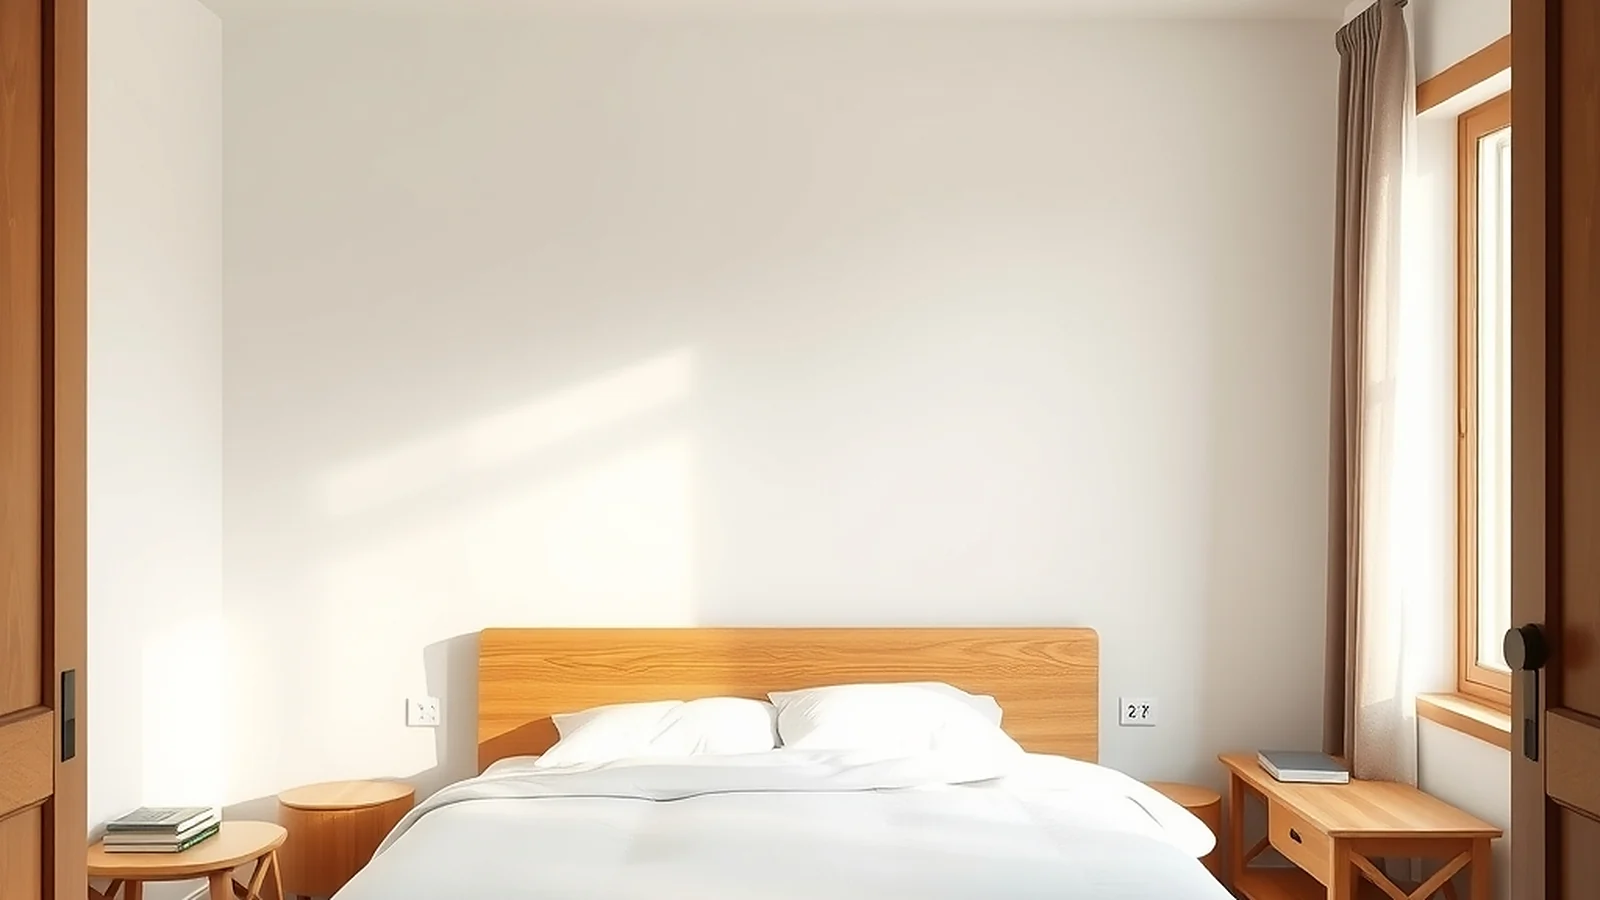
Bedroom layout questions are almost always the same question in different clothes: the bed has to go somewhere, the room has a door and a window, and none of the arrangements look like the diagrams. The tradition does not actually require a perfect square with the bed floating in the middle. It requires three things, and once you know which of them your room can and cannot satisfy, the layout picks itself.
The three constraints, in order
First, the head of the bed goes against a solid wall. Not a window, not a half-height partition, not the back of a wardrobe. A wall with mass behind it. This is the one rule almost every school agrees on, and it is the one that most often decides the layout before anything else gets a vote.
Second, you should see the door from the bed. Lying down, with your head on the pillow, the door should be in your field of view without turning your head. The traditional reason is about not being startled; the practical version is that a bed facing away from the entrance feels exposed, and most people notice it without being able to name it.
Third, the bed should not sit directly in line with the door. Not on the axis that runs from the doorway straight across the room. A slight offset is enough. This is the constraint people break most often in small rooms, usually because there is nowhere else to put the bed, and it is the one worth compromising on last.
Everything else — nightstands, symmetry, colour, mirrors — is decoration on top of these three. Get them wrong and no amount of styling fixes the room; get them right and the room works even half-furnished.
One more input worth having before you start: the physical one. Sleep researchers put the ideal bedroom temperature at about 18°C (65°F), note that evening light above roughly 10 lux delays sleep onset, and treat noise as a direct cause of fragmented sleep 1. Those three facts map onto layout more than people expect, because the worst positions in a room are usually the ones next to the radiator, under the window, or against the wall the television shares.
Plan 1: door on the long wall
The most common Western bedroom: a rectangle, the door on one long side, a window on the opposite long side or the far short wall.
Put the head of the bed against the short wall that is not the door wall, offset toward the side away from the door. From the pillow you will see the door across the room at an angle, which satisfies both sightline and offset at once. The window ends up beside the bed rather than over it.
What this buys you: a clear walking line from the door to the far side of the room, both nightstands usable, and no draught on the pillow. What it costs: the bed usually blocks one section of wall that would otherwise hold a wardrobe, so measure before committing.
If the room is wide enough that the bed leaves less than 60 cm (24 in) on the far side, rotate the plan: head against the long wall between door and window, bed running parallel to the window wall. You keep the sightline; you lose the symmetry of matching nightstands, which is a fair trade in a room under 12 m².
Plan 2: door facing the window
Here the door and window sit opposite each other, and the straight line between them crosses the middle of the room. This is the layout the tradition treats as the hardest, because anything placed on that line sits in the path of movement between the two openings.
Do not put the bed on that line. Put the head against one of the two side walls, as close to the middle of that wall as the furniture allows, so the bed runs perpendicular to the door-window axis. Lying down, you see the door to one side and the window to the other; neither is behind you.
The mistake in this room is placing the bed with its foot toward the door because it looks tidier from the hallway. It photographs well and sleeps badly: you are in the path, the door is at your feet, and every light from the corridor lands on the pillow.
If one side wall is shared with a bathroom or a lift shaft, choose the other one. Noise through a shared wall is the single most common reason a technically correct layout still sleeps poorly, and it is worth more than the aesthetics of the better wall.
Plan 3: two windows
Corner rooms and converted attics often have windows on two walls, which leaves only one or two solid walls to work with.
Find the solid wall first. If only one wall is solid, the bed goes there and the rest of the plan is about keeping the window walls clear enough that the room does not feel like a corridor. If two walls are solid and adjacent, choose the one that lets you see the door, even if that means the bed faces a window rather than sitting beside it.
Two things to avoid in this layout. Do not put the head between two windows, even if the gap looks wide enough, because the wall section between openings is usually thin and the bed ends up under glass on both sides. And do not push the bed into the corner where two windows meet; the corner is the coldest point in the room in winter and the brightest at dawn.
Plan 4: rooms under about 110 square feet
Small rooms break the rules in a predictable order, and knowing the order stops you from spending a weekend rearranging for nothing.
Give up the offset first. If the only wall that fits the bed is the one facing the door, take it: head against the wall, foot toward the door, and accept that you are on the axis. A bed on the right wall beats a bed in the wrong place.
Give up the second nightstand second. Symmetry is a preference, not a constraint. One nightstand plus a wall shelf on the other side does the same job in half the width.
Do not give up the solid wall. A bed with its head under a window in a small room is the one compromise that reliably makes the room worse, because you get draught, light and noise at the pillow, and no layout fix later undoes it.
What actually helps in a small room is height, not floor space. A shelf above the headboard, a lamp mounted on the wall instead of standing on a table, and a bed frame with storage underneath will free more usable floor than any rearrangement of the same four pieces of furniture.
Plan 5: bedroom that doubles as an office
The desk is the problem in this layout, not the bed. Two rules decide it.
Do not put the desk between the bed and the door. That position puts your back to the entrance while you work, which is the one arrangement most people instinctively dislike, and it also creates the walking-line blockage that makes a room feel small.
Do not put the desk at the foot of the bed facing the bed. It looks efficient in a floor plan and feels wrong in use, because you are working at the bed rather than in the room.
The workable version: bed against one wall, desk against the adjacent wall on the same side of the door, both with their backs to solid walls. You lose the corner between them, which is where the storage goes. If the room is too narrow for that, put the desk behind the door on the wall it opens against, so the door swing hides the work surface when it is not in use.
What no plan can fix
Some rooms have a constraint that no arrangement solves, and it is worth naming them so you stop trying.
A bed that must sit under a window because the room has one solid wall and three openings will never satisfy the first rule. The honest fix is a heavy curtain, a solid headboard that stands slightly proud of the wall, and accepting the compromise.
A radiator under the only solid wall creates the same problem in reverse: the head of the bed cannot go there without blocking heat or cooking the pillow. Move the radiator if you own the place; if you rent, put the bed on the next best wall and treat the radiator wall as storage.
A sloped ceiling limits where a headboard can stand, and a room with a chimney breast gives you two alcoves and one protruding block. Both are solvable with a bed that fits the alcove, which is usually the best sleeping position in the room even though it looks like a compromise on a floor plan.
The five plans at a glance
| Room type | Head of bed | Avoid | Main compromise |
|---|---|---|---|
| Door on the long wall | Short wall opposite the door, offset away from it | Blocking the walk line to the far side | Wardrobe space |
| Door facing window | Side wall, perpendicular to the door-window axis | The line between door and window | Symmetry |
| Two windows | The solid wall that lets you see the door | Between two windows, or the corner | Light on one side |
| Under 110 sq ft | The wall facing the door, if that is the only solid one | Head under a window | Offset and second nightstand |
| Bedroom plus desk | Two adjacent solid walls, one each | Desk between bed and door | Corner storage |
2027 note
The annual chart changes the emphasis, not the constraints. In 2027 the north sector carries 5 Yellow, which the tradition reads as a sector to leave quiet, so a bed already in the north is better left where it is than moved for the sake of a better diagram. The southwest holds the year’s governing position, and the west holds 2 Black, which is the sector to keep dry and uncluttered rather than to rearrange.
None of that overrides the three constraints. It only tells you which rooms to leave alone this year while you fix the others.
FAQ
Can the bed go under a window if the curtain is blackout?
It is better than nothing and still not the same as a wall. Blackout fabric solves the light, not the draught or the noise, and the headboard has nothing solid to push against. Treat it as the fallback when the room leaves no alternative.
Does the bed have to face the door?
No. You need to see the door from the pillow, which is not the same as facing it. A bed at 90 degrees to the door, with the door in peripheral view, satisfies the rule and usually fits the room better.
What if the only place for the bed is directly opposite the door?
Take it, and treat the offset as the thing you fix later if furniture changes. Being on the door axis is the least damaging of the three compromises, and a room with the bed in the right wall but on the axis still sleeps better than one with the bed under a window.
Where does a mirror go?
Not facing the bed and not facing the door. In practice that leaves the inside of a wardrobe door or a wall beside the bed, both of which are fine. The traditional objection is about being startled by movement in your peripheral vision, which is also why a mirror facing the door reads as busier rather than calmer.
Sources
Where this goes in an actual house
A layout fixes one room. The 2027 chart decides which rooms to leave alone this year and where the year’s pressure actually sits in your building — sector by sector, with the four positions not to disturb and the room-by-room order. The 2027 Feng Shui Home Book works through that, 45 pages plus an A2 wall chart, $19 once.
Related reading: Feng Shui Bedroom 2027, Feng Shui 2027 and Decluttering With Feng Shui.